
Service area
Construction & BIM
We use BIM to make engineering buildable — from 3D coordination and clash detection to working drawings and quantity take-offs.
Shall we look at your scope?
Call or write — we will quickly establish whether we are the right fit.
+45 61 46 15 95ContactWhat we deliver
BIM modelling
3D modelling of installations, steel structures and building parts focused on coordination and execution.
Coordination & clash detection
Cross-disciplinary coordination and clash detection, so conflicts are found and resolved before execution.
Working drawings
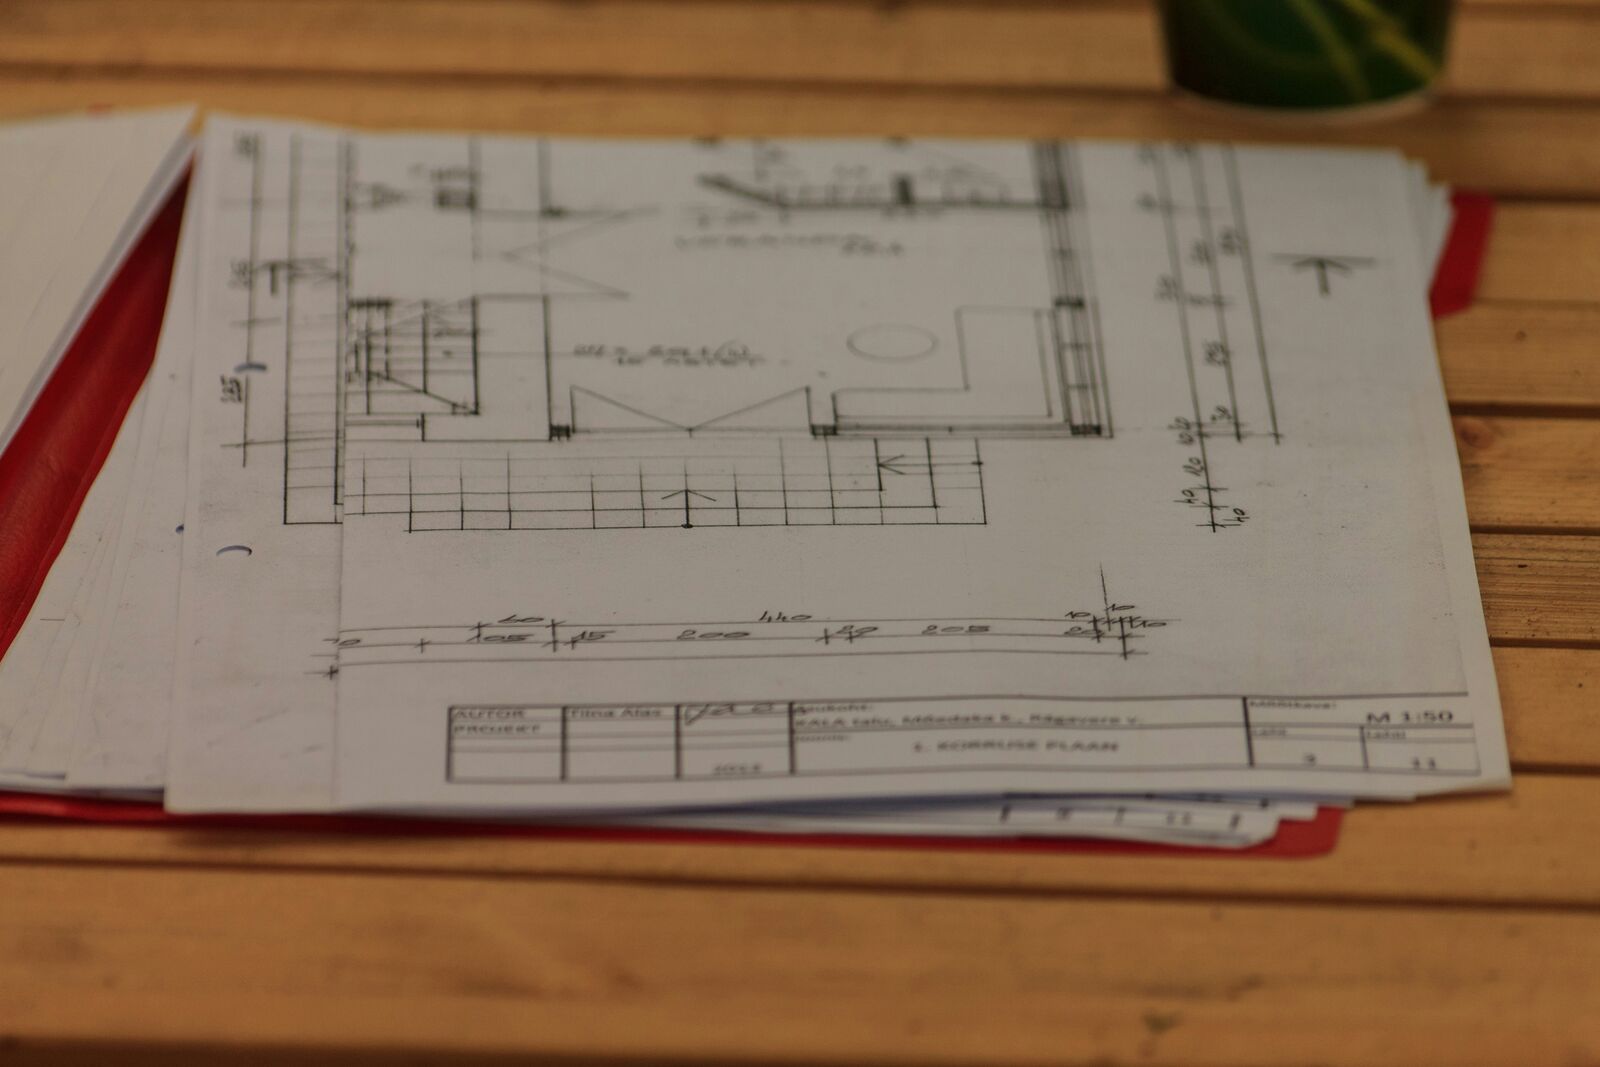
Plans, sections and details produced directly from the model for production and assembly.
Quantity take-off
Structured quantity take-offs from the model for purchasing, estimating, production and planning.
Model data & IFC
Structuring and quality assurance of model data, with IFC exchange between Revit and other BIM platforms.
The model as a working tool
A model only has value if it is used. We keep the level of detail at what the project actually needs and deliver take-offs that work in purchasing, production and on site.
How we work
01
Start-up & planning
Scope, requirements and resource planning so the project starts from a shared basis.
- Scope and requirement specification
- Resource planning
- Project strategy
02
Execution
Coordination, progress control and problem-solving along the way.
- Coordination and team leadership
- Progress control
- Issue management
03
Handover & operation
Documentation, quality systems and handover to operations.
- Documentation
- Quality systems
- Handover to operations
Concrete example
Example: a prefabricated piping project
An anonymised project covering piping in a plant room at a process facility. The example shows how we use BIM all the way from model to production basis — 3D modelling, cross-discipline coordination, spool breakdown and quantity take-offs.
- Type
- Plant room, process facility
- Scope
- Piping, supports and adjacent disciplines
- Disciplines
- Piping, ventilation, electrical, structure
- Deliverables
- Coordinated model, spool drawings, quantity lists
- Tools
- Revit, Navisworks, IFC, DWG
01
3D modelling
Pipe routing, supports and components are modelled at a level of detail that matches production and installation — no more, no less.
- Correct fittings, dimensions and insulation thicknesses
- Supports and hangers included in the model
- Adjacent disciplines linked in as IFC references
02
Coordination
The model is run through clash detection against the other disciplines, and space is assessed based on how the work is actually installed and serviced.
- Clash detection in Navisworks with prioritised issue lists
- Checks of installation access, service space and lifting routes
- Conflicts resolved in the model before production starts
03
Spool breakdown
Piping systems are split into spools that can be welded in the workshop, transported without damage and installed in a logical sequence.
- Breakdown by workshop capacity, transport dimensions and installation sequence
- Unambiguous marking of spools, joints and orientation
- Spool drawings generated directly from the model
04
Quantity take-offs
Quantities are extracted from the model in a structured way, so purchasing, prefabrication and follow-up work from the same basis.
- Pipe, fittings, flanges, supports and insulation listed per system
- Lists per spool for the workshop and per area for installation
- The same data reused for status and progress tracking
The result
Because the clashes were resolved in the model, nothing had to be rebuilt on site. The workshop received unambiguous spool drawings and lists, and installation could follow a planned sequence.
- Fewer conflicts and adjustments during installation
- Shorter installation time through workshop prefabrication
- One unambiguous production basis for purchasing, workshop and site
Tools and formats
Shall we look at your scope?
Call or write — we will quickly establish whether we are the right fit.