3D modelling
Building services, pipework, supports and relevant structural elements modelled to the level of detail the project requires.

Industry solution
3D modelling, BIM coordination and production documentation for building services. On a single work package or across the full project.
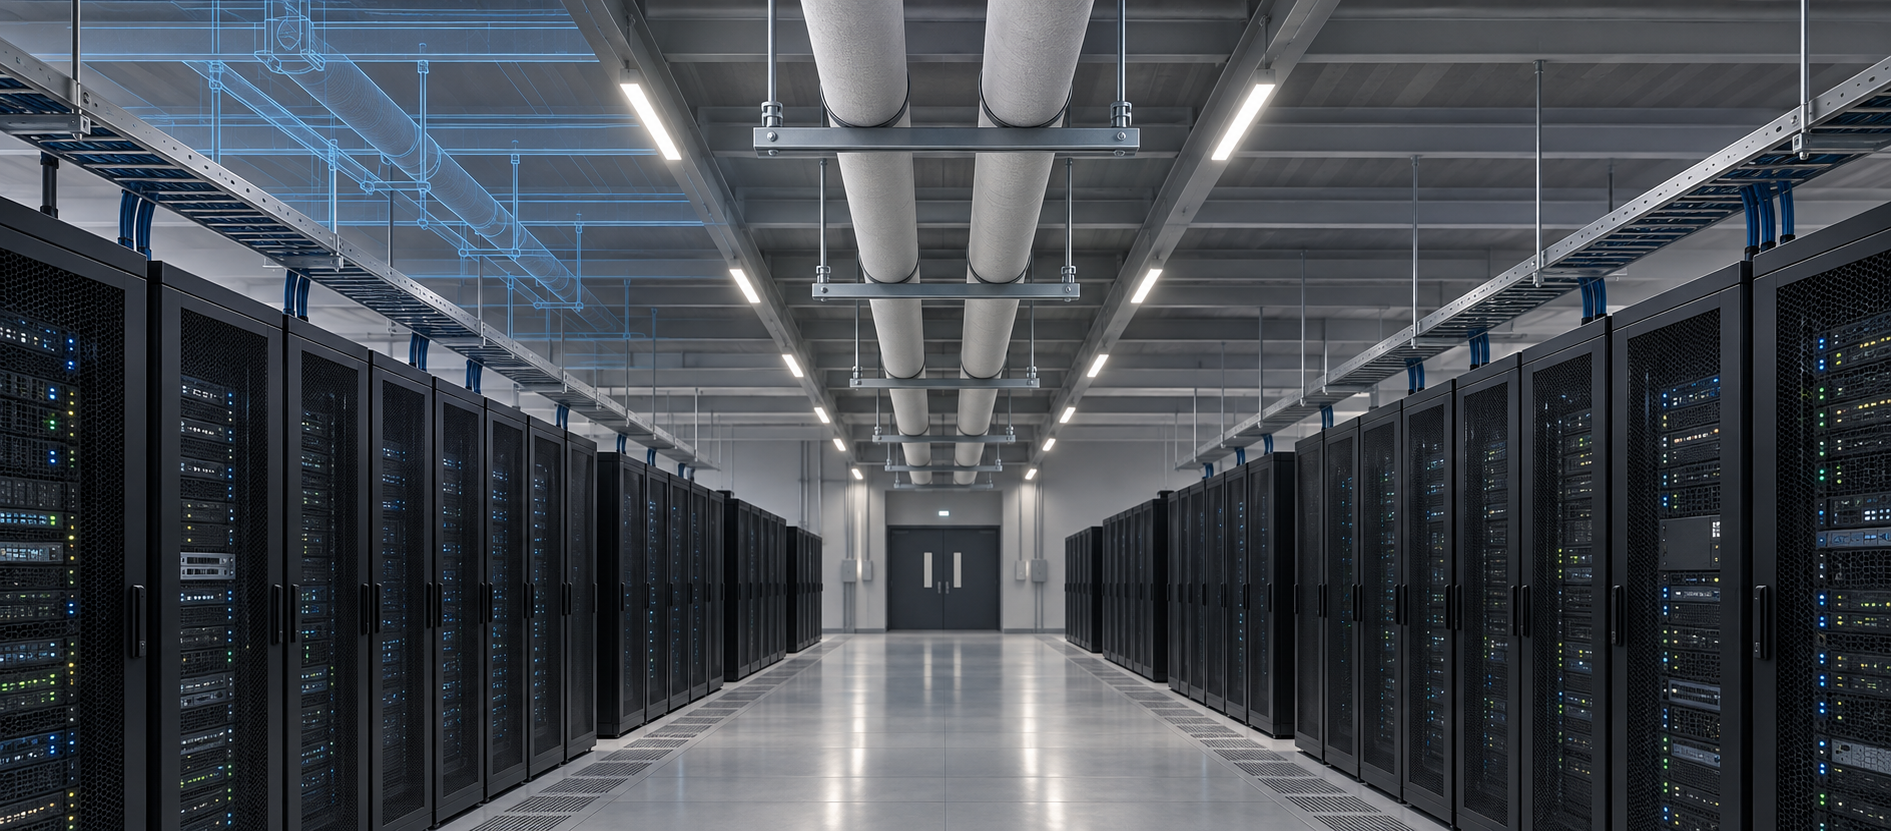
Data centre projects run on tight schedules with dense services installations, and depend on the model, procurement and installation staying aligned. Stelar works as a technical design resource where that need is greatest.
We can take on a defined work package, for example modelling cooling installations in a plant room, or combine several disciplines around one deliverable from early design through to as-built. The scope follows how the project is organised.
Our experience comes from building services in industrial and production facilities, where the demands on routing, prefabrication and documentation are at least as high as in data centre construction. That is the capability we bring.
Building services, pipework, supports and relevant structural elements modelled to the level of detail the project requires.
Clash detection across disciplines, so conflicts are resolved in the model rather than on site.
Quantity take-offs and component schedules for estimating, procurement and planning.
Working, installation and prefabrication drawings ready for the workshop and the site.
Interface management, documentation and follow-up throughout.
Stelar can step in at a single point or stay with the deliverable throughout. The entry points below can be selected individually or combined.
The sequence below describes a typical technical delivery for cooling and piping installations and is not tied to a specific project.
01
Review of tender material and discipline models. Agreement on level of detail, naming and system breakdown. Setup of model structure and templates.
02
Modelling of cooling and piping installations with attention to available space, routing and service access. Continuous clash checking against other disciplines.
03
Quantity take-offs and component schedules for procurement. Breakdown into prefabricated spools with workshop and installation drawings.
04
Resolving queries during installation, incorporating changes and updating the model and documentation towards handover.
Do you have a specific work package or project phase in mind? Let us discuss how Stelar can fit in.